

Torque Meter Frequently Asked Questions
Question number FAQ-1250
On-site calibration (is there a method to check for errors in detection values on-site?)
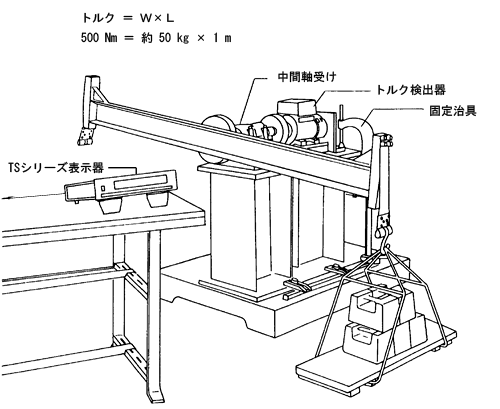
To confirm precision, the only method is to lock one side of the detector (generally the load side) and attach an arm to the other side (the drive side) to apply a load using weights.
Therefore, in order to perform weighing while the machine is installed, it is necessary to have a shaft locking mechanism pre-installed on the machine side and a structure that allows an arm to be attached to the other end.
Due to the limitations on the axial load of the detector, it is not recommended to measure the total amount by attaching an arm to the direct torque detector; measurements should be within one-third of the rated torque of the detector.
Also, because weights are used, the detector needs to be mounted horizontally. We also manufacture and sell arms and weights, so please contact our nearest sales office.
For example, in the case of a 500 nm detector, a 1 m arm corresponds to about 50 kg of torque with a weight. One-third of that is about 16 kg. The 16 kg weight is divided into multiple weights, stacked and placed on the arm to check torque at multiple points. The calibration equipment we use (equipped with intermediate bearings to prevent shaft end loads) is installed as equipment, so we do not carry out measurement work outside the facility. Inspections are conducted up to the rated torque.
Last updated: 2008-09-24