Select your region & language

Global

Region

小野測器の校正サービス

Ono Sokki's calibration service (after-service)

To ensure the accuracy of the measurements taken by the instrument, it is necessary to calibration the instrument at appropriate intervals. Only by using calibration instruments can the reliability and stability of the obtained measurements be improved.

Ono Sokki provides reliable and advanced calibration services based on years of experience and know-how as a measurement instrument manufacturer, as well as the general requirements for the ability to perform ISO 9001 quality systems and ISO/IEC 17025 calibration.

Ono Sokki offers three calibration services: "JCSS calibration", "ASNITE calibration", and "general calibration".

JCSS calibration

What is JCSS calibration?

JCSS calibration is conducted at Ono Sokki Utsunomiya Technical & Product Center.

Ono Sokki's Quality Assurance Block Quality Control Group is a publicly recognized JCSS certified organization by the Measurement Law calibration business registration system (Japan Calibration Service System) from the National Institute of Advanced Industrial Science and Technology (IAJapan) as of December 26, 2005.

  • What is JCSS calibration?
  • What is JCSS calibration?

Ono Sokki's JCSS calibration is compliant with the international MRA, so the calibration results are valid in ILAC and APAC member countries (the calibration results are accepted anywhere in these countries, eliminating the need for repeated calibrations).

For the business categories and types, scope of business, and calibration measurement capabilities as a JCSS certified business, please refer to the list of "Ono Sokki Co., Ltd." (PDF file) in the independent administrative institution product evaluation technology foundation's JCSS certified international standard compliant service providers.​

(MRA = Mutual Recognition Agreement International Mutual Recognition)
(ILAC = International Laboratory Accreditation Cooperation International Laboratory Accreditation Cooperation)
(APAC = Asia-Pacific Accreditation Cooperation Asia-Pacific Accreditation Cooperation)

JCSS calibration target products

For our products subject to JCSS calibration, please refer to the "Certification Calibration Correspondence Table" (PDF file updated 2025/12). For calibration services of other companies' products, please consult us.

JCSS calibration target products

For equipment calibrated under JCSS, a "calibration certificate" bearing the JCSS certification symbol 0170 will be issued. Note that the number 0170 is our certification number.


Introduction video of JCSS torque calibration service (YouTube)

JCSS calibration service pricing and delivery time

  • The JCSS calibration service includes the following fees:
    • calibration technical fee
    • JCSS calibration certificate + test results (general calibration)
  • calibration Service does not include repair work. If repair work is involved, an additional repair fee will be charged.
  • There will be transportation costs for returning the calibration products to the customer. Additionally, if heavy items or special packaging are required, we will charge separately for the packaging costs.
  • calibration For items that are not permitted, we will charge an inspection and diagnostic fee + transportation costs.

For more details, please contact your nearest
our sales office or our agent.

Please be careful.

If any of the following conditions apply, we may decline calibration.

  • Products that have undergone circuit changes, repairs, or modifications without our company's approval.

JCSS calibration application

For information on applying for JCSS calibration, please check the page below.

ASNITE calibration NEW

What is ASNITE calibration?

ASNITE calibration is conducted at Ono Sokki Utsunomiya Technical & Product Center.

  • What is ASNITE calibration?
  • What is ASNITE calibration?

ASNITE calibration is in accordance with the international MRA, so the calibration results are valid in ILAC and APAC member countries (the calibration results are accepted anywhere in these countries, eliminating the need for repeated calibrations).

For the business categories and types, scope of business, and calibration measurement capabilities as an ASNITE certified business, please refer to the list of ASNITE certified businesses (calibration) by the Independent Administrative Institution National Institute of Advanced Industrial Science and Technology, which includes "Ono Sokki Co., Ltd." (PDF file).

(MRA = Mutual Recognition Agreement International Mutual Recognition)
(ILAC = International Laboratory Accreditation Cooperation International Laboratory Accreditation Cooperation)
(APAC = Asia-Pacific Accreditation Cooperation Asia-Pacific Accreditation Cooperation)

ASNITE calibration target product

As a calibration provider accredited based on ISO/IEC 17025, we can perform IEC periodic testing *(calibration) for sound level meters and acoustic calibrators.
For products subject to ASNITE calibration, please refer to the "Certification Calibration Correspondence Table" (PDF file updated 2025/12). Additionally, please consult us regarding calibration services for other manufacturers' products.

A 'calibration certificate' bearing the ASNITE certification symbol of ASNITE 0147 will be issued for equipment that has undergone ASNITE calibration. Note that the number 0147 is our certification number.

  • "calibration Certificate" No.1 with ASNITE certification symbol ASNITE 0147
  • "calibration Certificate" No.2 with ASNITE certification symbol ASNITE 0147

sound level meter, Launch of ASNITE calibration Service for Audio calibration NEW

*Supported Standards
IEC 61672-3:2013 (JIS C 1509-3:2019) Electroacoustics—Sound Level Meters (sound level meter)—Part 3: Periodic Testing
IEC 60942:2017 Annex B (JIS C 1515:2020 Annex B) Electroacoustics-Acoustics calibration Apparatus Appendix B Periodic Testing

ASNITE calibration service pricing and delivery time

  • The ASNITE calibration service includes the following fees:
    • calibration technical fee
    • ASNITE calibration certificate + test results (general calibration)
  • calibration Service does not include repair work. If repair work is involved, an additional repair fee will be charged.
  • There will be transportation costs for returning the calibration products to the customer. Additionally, if heavy items or special packaging are required, we will charge separately for the packaging costs.
  • calibration For items that are not permitted, we will charge an inspection and diagnostic fee + transportation costs.

For more details, please contact your nearest sales office or our agents.

Please be careful.

If any of the following conditions apply, we may decline calibration.

  • Products that have undergone circuit changes, repairs, or modifications without our company's approval.

ASNITE calibration application

For information regarding the application for ASNITE calibration, please check the following page.

general calibration

general calibration

General calibration is performed using the calibration methods of Ono Sokki. The calibration equipment used ensures traceability to national standards.

For general calibration, there are two services: the "pickup calibration service," where we take the items for calibration, and the "on-site calibration service" ※, where we go to the location specified by the customer to perform the work.

For products eligible for the calibration service, please contact your nearest sales office.

general calibration target products

products sold by our company

  1. We do not currently offer calibration services for products made by other companies.

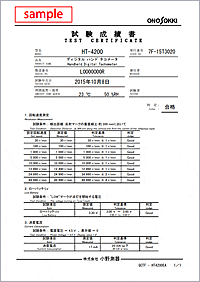
  2. Products that have undergone the General calibration test come standard with a test report (1 copy). If you require data from both before and after the calibration test, we can provide a “Before-and-After Test Report” for an additional fee.

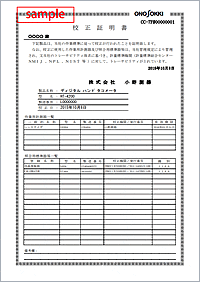
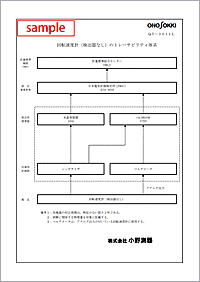
  3. calibration Certificates, traceability system diagrams, and verification standard instrument certificates are available for an additional fee.

General calibration service fees and delivery time

  1. The calibration service includes the following fees:

    • calibration technical fee
    • Examination Results Report (1 copy)
  2. The issuance fee for the calibration certificate and traceability system diagram will be charged separately.

  3. calibration Service does not include repair work. If repair work is involved, an additional repair fee will be charged.

  4. There will be transportation costs for returning the calibration products to the customer. Additionally, if heavy items or special packaging are required, we will charge separately for the packaging costs.

  5. calibration For items that are not permitted, we will charge an inspection and diagnostic fee + transportation costs.

  6. The on-site calibration service will be quoted separately based on discussions with the customer.

For more details, please contact your nearest sales office or our agents.

Please be careful.

If any of the following conditions apply, we may decline calibration.

  • Products that have undergone circuit changes, repairs, or modifications without our approval.

  • When it is judged that the wear is significant and reliability cannot be maintained.

  • In the case where securing calibration equipment is impossible.

General calibration application

For general calibration applications, please check the following page.