

Digital Gauge Frequently Asked Questions
Question number FAQ-0084
Definition of measurement force of linear gauge.
Ono Sokki The definition of measuring force for linear gauge sensors is based on the JIS standard for dial gauges (JIS B7503).
The JIS standards can be viewed as a PDF file on the Japan Industrial Standards Committee website. Click on the JIS search for database search and follow the instructions on the opened page.
The definition of measurement force according to JIS B7503 is as follows.
Performance
- The minimum measuring force is set at 0.4 N.
- The maximum measurement force when the spindle is placed vertically and downward must not exceed 1.5 N for a scale of 0.01 mm, and 2 N for scales of 0.002 mm and 0.001 mm.
- The difference between the maximum and minimum values of the measuring force in the same direction of motion as the spindle must not exceed 0.7 N.
- At any position within the measurement range, the difference in measurement force when the spindle enters and exits must not exceed 0.6 N for a scale of 0.01 mm, and must not exceed 0.9 N for scales of 0.002 mm and 0.001 mm.
Measurement Method
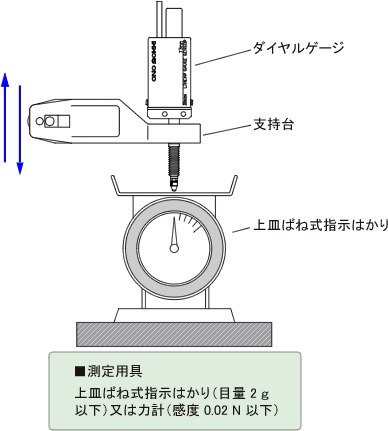
Hold the dial gauge with the spindle positioned vertically and downward, and continuously and gradually move the spindle in both upward and downward directions to measure the force at the starting point, the center, and the endpoint of the measurement range.
Last updated: March 16, 2009